

Listing Courtesy of: NTREIS / Listed By: Richard "Rick" Harrison, Century 21 Alliance Properties - Contact: 817-232-9550
4025 Lake Oaks Circle Fort Worth, TX 76108
Active (55 Days)
$949,000 (USD)
OPEN HOUSE TIMES
-
OPENSat, Nov 71:00 pm - 3:00 pm
-
OPENSun, Nov 81:00 pm - 3:00 pm

Description
MLS #:
21379380
21379380
Lot Size
2.51 acres
2.51 acres
Type
Single-Family Home
Single-Family Home
Year Built
1998
1998
Style
Traditional
Traditional
School District
White Settlement Isd
White Settlement Isd
County
Tarrant County
Tarrant County
Listed By
Richard "Rick" Harrison, Century 21 Alliance Properties, Contact: 817-232-9550
Source
NTREIS
Last checked Nov 3 2026 at 1:53 PM GMT+0000
NTREIS
Last checked Nov 3 2026 at 1:53 PM GMT+0000
Bathroom Details
- Full Bathrooms: 3
- Half Bathroom: 1
Interior Features
- Cable Tv Available
- High Speed Internet Available
- Water Softener
- Wet Bar
- Electric Cooktop
- Granite Counters
- Disposal
- Dishwasher
- Double Oven
- Electric Water Heater
- Refrigerator
- Electric Oven
- Microwave
- Laundry: Electric Dryer Hookup
- Laundry: Full Size W/D Area
- Laundry: Washer Hookup
- Laundry: Utility Room
- Open Floorplan
- Eat-In Kitchen
- Kitchen Island
- Walk-In Closet(s)
- Double Vanity
- Cathedral Ceiling(s)
- Laundry: Dryer Hookup
Subdivision
- Lake Oaks Estates
Lot Information
- Acreage
- Lrg. Backyard Grass
- Oak
- Many Trees
- Level
- Cedar
Property Features
- Fireplace: 1
- Fireplace: Wood Burning
- Fireplace: Brick
- Fireplace: Insert
- Fireplace: Blower Fan
- Fireplace: Living Room
- Foundation: Slab
Heating and Cooling
- Propane
- Central
- Electric
- Fireplace(s)
- Fireplace Insert
- Central Air
- Ceiling Fan(s)
Flooring
- Carpet
- Luxury Vinyl Plank
- Hardwood
- Engineered Wood
Exterior Features
- Roof: Composition
Utility Information
- Utilities: Underground Utilities, Septic, Outside City Limits, Well, Unincorporated, Electricity Available, Cable Available, Electricity Connected
- Energy: Drought Tolerant Plants
School Information
- Elementary School: North
Garage
- Garage Door Opener
Parking
- Garage Single Door
- Garage Double Door
- Lighted
- Oversized
- Garage Door Opener
- Garage Faces Side
- Driveway
- Concrete
- Inside Entrance
- Additional Parking
Stories
- 2
Living Area
- 6,152 sqft
Listing Price History
Date
Event
Price
% Change
$ (+/-)
Nov 02, 2026
Price Changed
$949,000
-4%
-$39,523
Sep 09, 2026
Listed
$988,523
-
-
Additional Information: Alliance Properties | 817-232-9550
Location
Estimated Monthly Mortgage Payment
*Based on Fixed Interest Rate withe a 30 year term, principal and interest only
Listing price
Down payment
%
Interest rate
%Mortgage calculator estimates are provided by C21 Alliance Properties and are intended for information use only. Your payments may be higher or lower and all loans are subject to credit approval.
Disclaimer: Copyright 2026 North Texas Real Estate Information System (NTREIS). All rights reserved. This information is deemed reliable, but not guaranteed. The information being provided is for consumers’ personal, non-commercial use and may not be used for any purpose other than to identify prospective properties consumers may be interested in purchasing. Data last updated 11/3/26 05:53


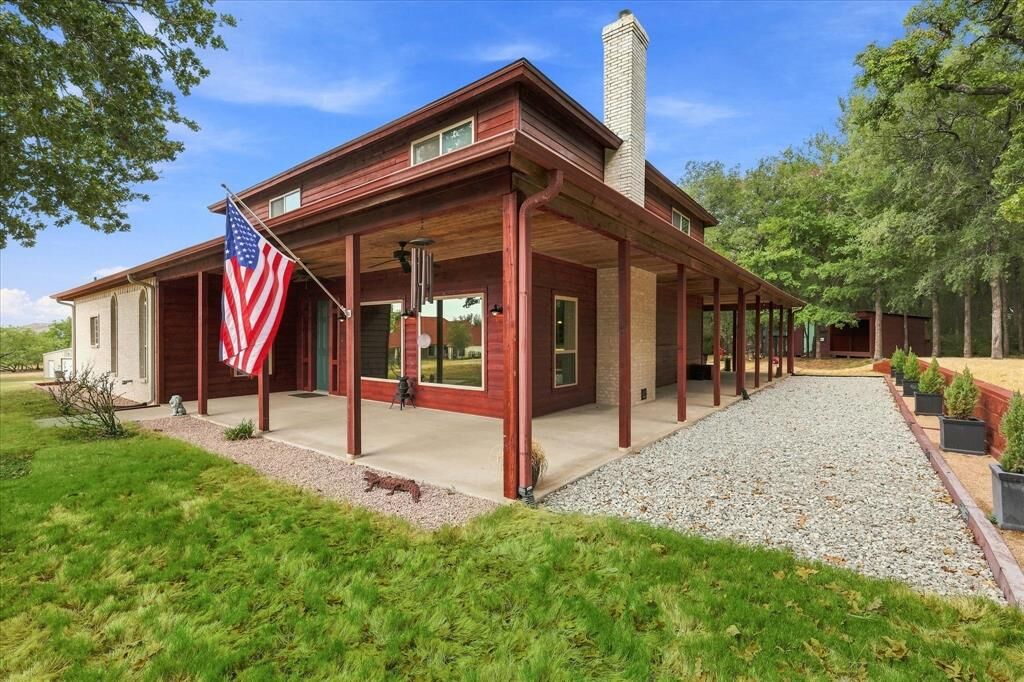
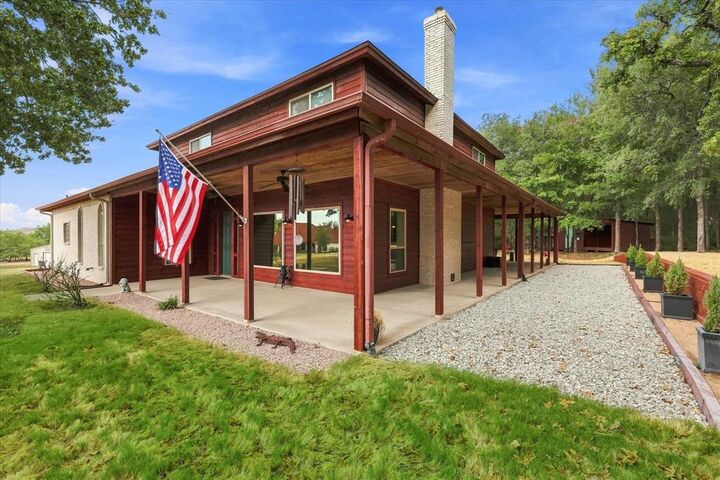
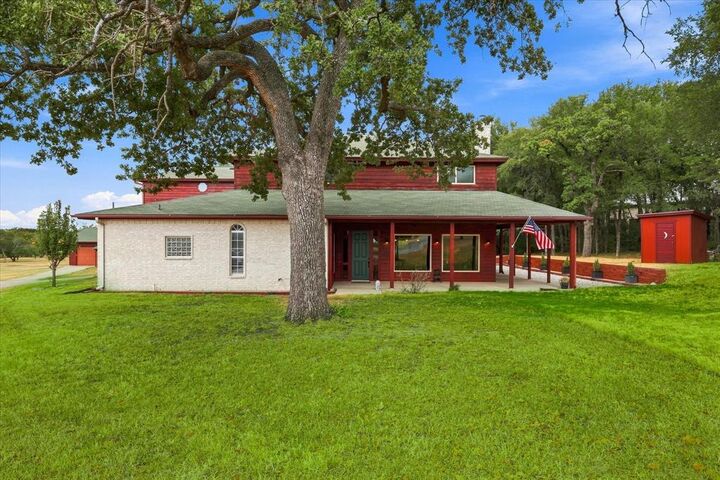
The main residence welcomes you with a bright, open-concept layout and abundant windows that fill the home with natural light. The spacious kitchen, centered around a large island, offers an ideal gathering place for meal prep, conversation and entertaining. There are four large bedrooms, each with a large walk-in closet, 2.5 bathrooms and a versatile huge bonus room providing flexibility as a media room, game room, office or play room. PLUS an oversized 2 plus garage on the main dwelling.
Second home ADU is completely independent of the main house and is a crown jewel of versatility. Features a full kitchen with pantry, open living room, bedroom and full bathroom. There’s also an office nook with window of the living room. Perfect for upscale guest house, private multi-generational suite, income producing rental or Air B&B or a quiet detached executive office HQ. With a large, deep garage perfect for cars or boat.
Spanning 2.5 private, sprawling acres, the land is optimized and ready for whatever your lifestyle demands. Because it is unincorporated and free of HOA oversight, you have the rare liberty to customize the property exactly as you see fit. The property already has a ready-to-use chicken coop and two oversized storage buildings providing practical space for equipment, tools, recreational toys or workshop.